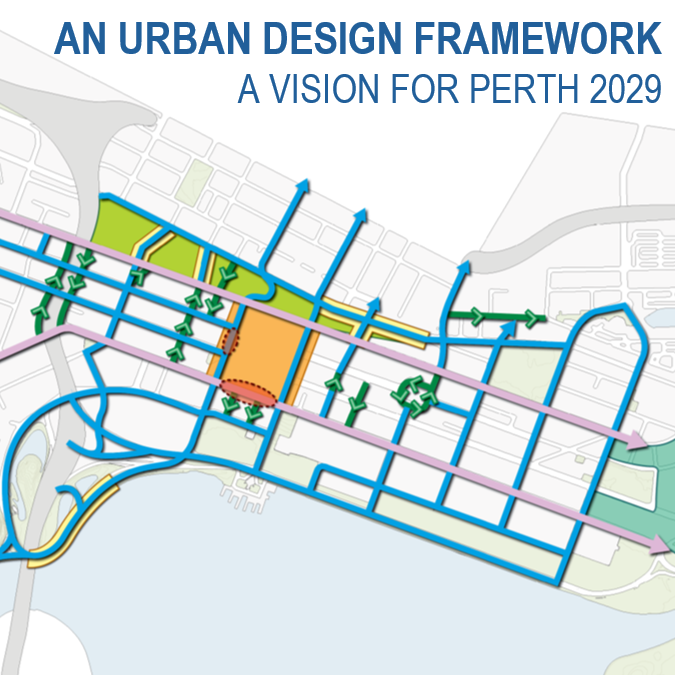
Urban Design Framework.
Under Russell’s leadership, the Capital City’s first comprehensive spatial framework was developed in 2010. this document established an integrated vision within which the city would evolve in an coordinated way – with built form, movement and public realm all aligned around an understanding of place and character. Focus was also centred around the pedestrian experience and improvements to what would be promoted as the ‘primary mode’ in the city centre.
The document also laid the foundation for other strategies, such as the Bike Plan, as well as become a key advocacy tool.
Collaborators / Credits to:
City Design Team (special mention: Michael Murphy)
Department of Planning
Department of Transport